


$438,000
$434,900
0.7%For more information regarding the value of a property, please contact us for a free consultation.
1953 Verona DR Fallon, NV 89406
4 Beds
2 Baths
1,898 SqFt
Key Details
Sold Price $438,000
Property Type Single Family Home
Sub Type Single Family Residence
Listing Status Sold
Purchase Type For Sale
Square Footage 1,898 sqft
Price per Sqft $230
MLS Listing ID 250003360
Sold Date 11/25/25
Bedrooms 4
Full Baths 2
Year Built 2021
Annual Tax Amount $3,001
Lot Size 6,969 Sqft
Acres 0.16
Lot Dimensions 0.16
Property Sub-Type Single Family Residence
Property Description
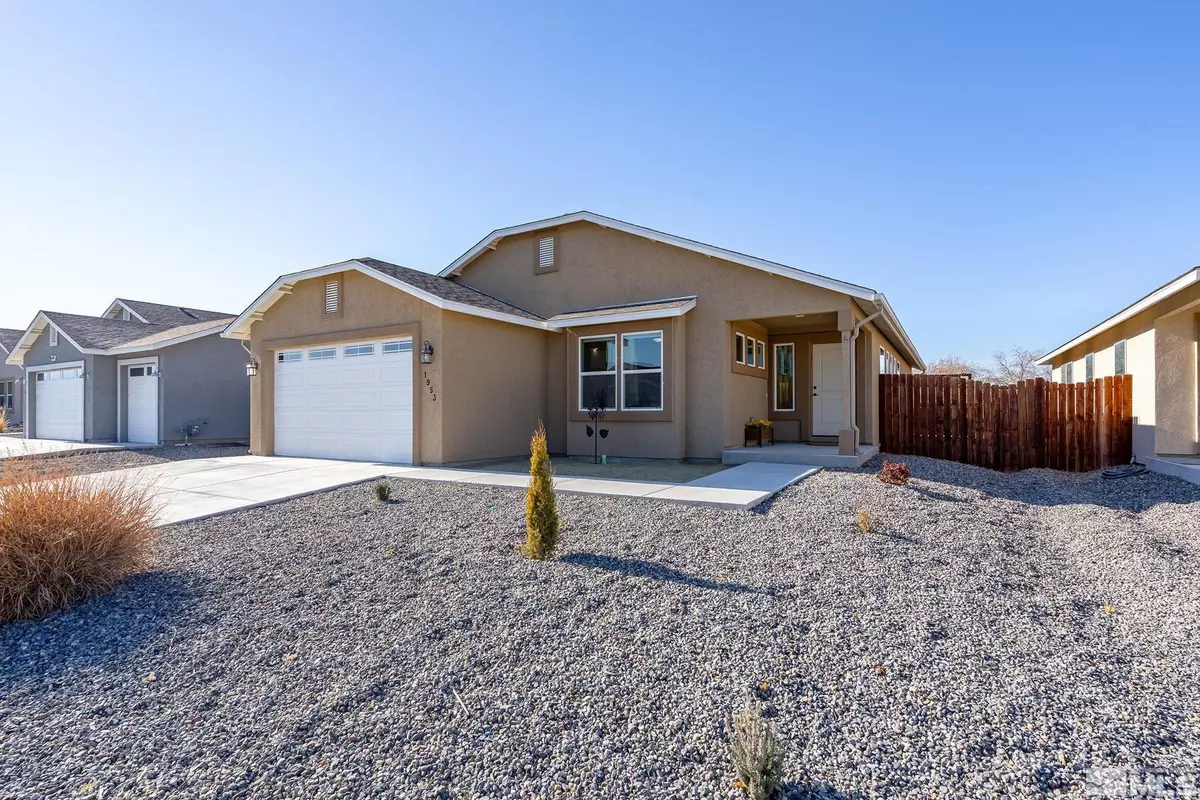
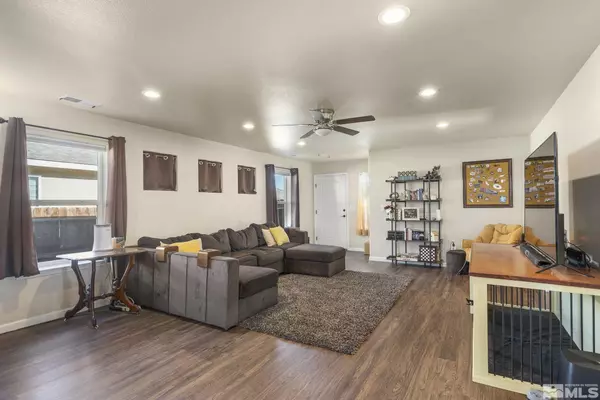
Step into this stunning, meticulously maintained home located in the desirable Onda Verde Estates. The open-concept design creates a welcoming and airy atmosphere, perfect for both relaxing and entertaining. The spacious family room flows seamlessly into the kitchen, which boasts elegant granite countertops and a generously sized pantry for added convenience. Each of the bedrooms offers ample space and is filled with natural light, creating a bright and inviting environment. The main bedroom is a true, retreat. The spacious bathroom is designed for comfort and functionality, featuring a double vanity, a separate soaking tub, and a walk-in shower, along with a conveniently located closet off the bathroom. Once in the backyard, enjoy the privacy with a covered patio area and the artificial grass with it's ease of care. this home combines beauty, comfort, and practicality in the location you'll love. Refrigerator, washer and dryer are negotiable. Curtains and hardware not included
Location
State NV
County Churchill
Zoning E1
Direction Coleman Rd
Rooms
Other Rooms None
Master Bedroom Double Sinks, Shower Stall, Walk-In Closet(s) 2
Dining Room Separate Formal Room
Kitchen Built-In Dishwasher
Interior
Interior Features Ceiling Fan(s), Kitchen Island, Pantry, Smart Thermostat, Walk-In Closet(s)
Heating Forced Air, Natural Gas
Cooling Central Air, Refrigerated
Flooring Laminate
Fireplace No
Laundry Laundry Area, Laundry Room
Exterior
Exterior Feature None
Parking Features Attached, Garage Door Opener
Garage Spaces 2.0
Utilities Available Electricity Available, Internet Available, Natural Gas Available, Water Available, Cellular Coverage
Amenities Available None
View Y/N No
Roof Type Pitched
Total Parking Spaces 2
Garage Yes
Building
Lot Description Landscaped, Level, Open Lot
Story 1
Foundation Crawl Space
Water Public
Structure Type Stucco
New Construction No
Schools
Elementary Schools North Side
Middle Schools Churchill
High Schools Churchill
Others
Tax ID 010-611-68
Acceptable Financing 1031 Exchange, Cash, Conventional, FHA, VA Loan
Listing Terms 1031 Exchange, Cash, Conventional, FHA, VA Loan
Read Less
Want to know what your home might be worth? Contact us for a FREE valuation!

Our team is ready to help you sell your home for the highest possible price ASAP
NEARBY SCHOOLS & BUSINESSES
