



$3,500,000
$3,750,000
6.7%For more information regarding the value of a property, please contact us for a free consultation.
6038 Breithorn Reno, NV 89511
4 Beds
6 Baths
6,295 SqFt
Key Details
Sold Price $3,500,000
Property Type Single Family Home
Sub Type Single Family Residence
Listing Status Sold
Purchase Type For Sale
Square Footage 6,295 sqft
Price per Sqft $555
MLS Listing ID 250055043
Sold Date 11/07/25
Bedrooms 4
Full Baths 4
Half Baths 2
HOA Fees $500/qua
Year Built 2001
Annual Tax Amount $23,949
Lot Size 0.530 Acres
Acres 0.53
Lot Dimensions 0.53
Property Sub-Type Single Family Residence
Property Description
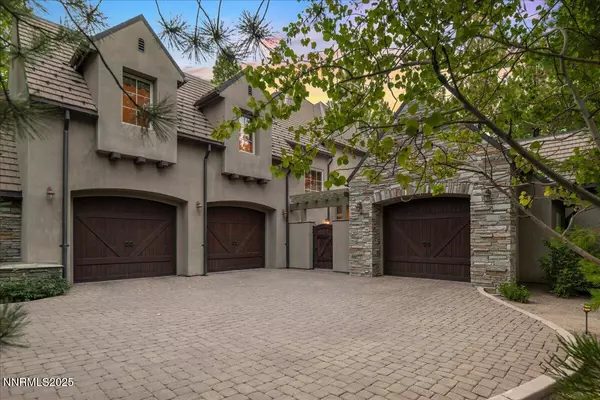
Elegant custom estate in Montreux that sits at the end of a cul-de-sac on the 13th Fairway of the Jack Nicklaus Signature golf course. This home has Hydronic heating on all floors, plus forced air backup. The Great room has 26' custom fireplace and open beam trusses, Brazilian cherry flooring with a new Lutron lighting system. While in the home you are in a beautiful mature forest setting. Main floor has the primary bed/bath, guest suite/bath, living room, kitchen, great room, dining room, laundry room, garages, deck and a Sunroom. Upstairs are 2 bedrooms, 2 bathrooms, office and game room/study. Epoxy floors are in all of the garages. Great floor plan by a renowned local architect.
Location
State NV
County Washoe
Zoning Mds 5 / Gr 95
Direction Bordeaux-Lake Geneva-Breithorn
Rooms
Family Room Great Rooms
Other Rooms Office Den
Master Bedroom Double Sinks, On Main Floor, Shower Stall, Walk-In Closet(s) 2
Dining Room Separate Formal Room
Kitchen Breakfast Bar
Interior
Interior Features Breakfast Bar, Cathedral Ceiling(s), Central Vacuum, High Ceilings, Kitchen Island, Primary Downstairs, Walk-In Closet(s)
Heating Forced Air, Natural Gas, Radiant Floor
Cooling Central Air
Flooring Wood
Fireplaces Number 3
Fireplace Yes
Laundry Cabinets, Laundry Room, Shelves, Sink
Exterior
Parking Features Attached, Garage, Garage Door Opener
Garage Spaces 3.0
Utilities Available Cable Available, Electricity Connected, Internet Available, Internet Connected, Natural Gas Available, Water Connected, Cellular Coverage, Water Meter Installed
Amenities Available Clubhouse, Fitness Center, Golf Course, Landscaping, Management, Pool, Recreation Room, Spa/Hot Tub, Tennis Court(s)
View Y/N Yes
View Golf Course, Mountain(s), Park/Greenbelt, Trees/Woods
Roof Type Pitched,Tile
Porch Patio, Deck
Total Parking Spaces 3
Garage Yes
Building
Lot Description Cul-De-Sac, Gentle Sloping, Greenbelt, On Golf Course, Sprinklers In Front, Sprinklers In Rear, Wooded
Story 2
Foundation Crawl Space, Full Perimeter
Water Public
Structure Type Frame,Stone,Stucco
New Construction No
Schools
Elementary Schools Hunsberger
Middle Schools Marce Herz
High Schools Galena
Others
Tax ID 148-160-11
Acceptable Financing Cash, Conventional
Listing Terms Cash, Conventional
Special Listing Condition Standard
Read Less
Want to know what your home might be worth? Contact us for a FREE valuation!

Our team is ready to help you sell your home for the highest possible price ASAP
NEARBY SCHOOLS & BUSINESSES
