
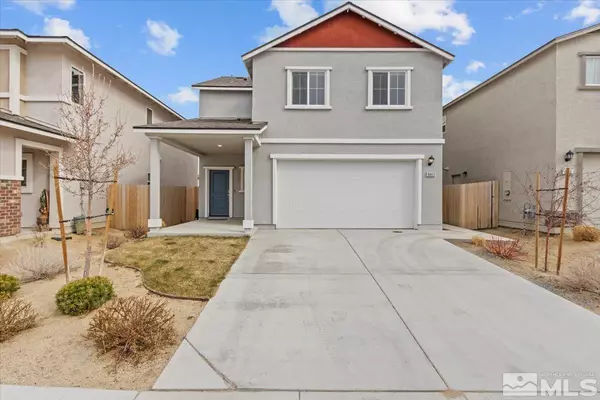
8863 Gazing Star
Reno, NV 89506
- 4 Beds
- 3 Baths Full Baths: 2 Half Baths: 1
- 1,752 SqFt
- 3,920 Lot Size
- 2021 Year Built
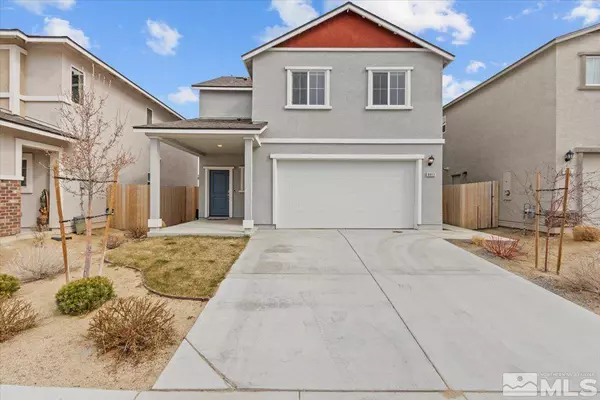
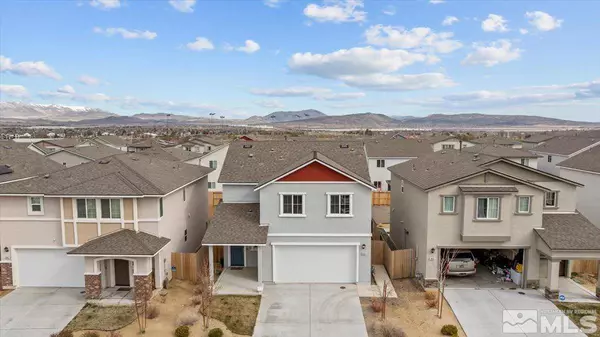
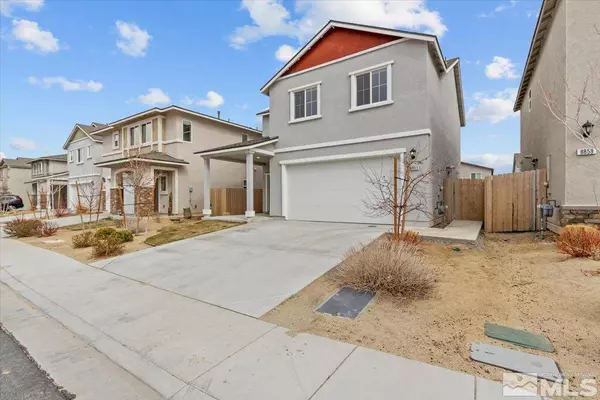
GALLERY
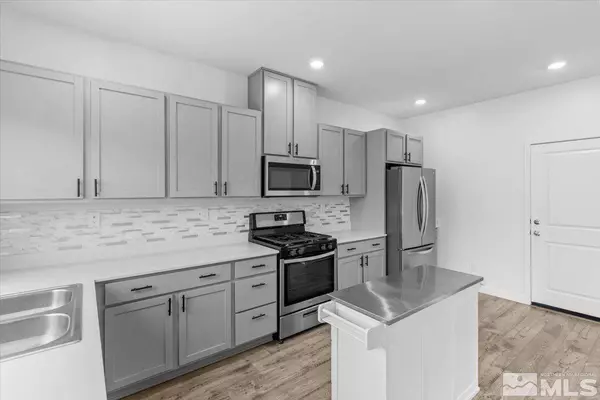
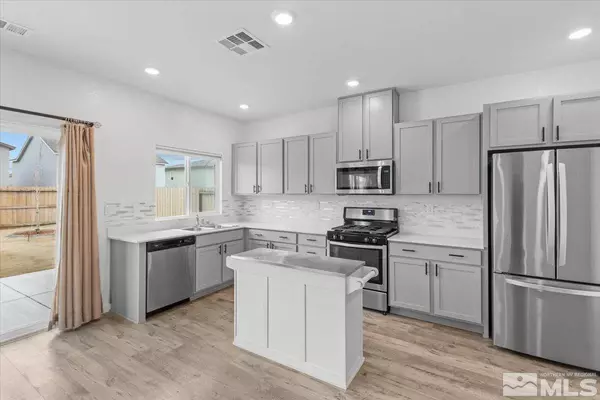
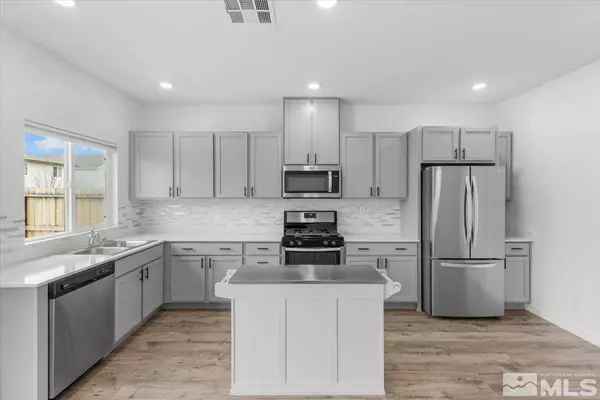
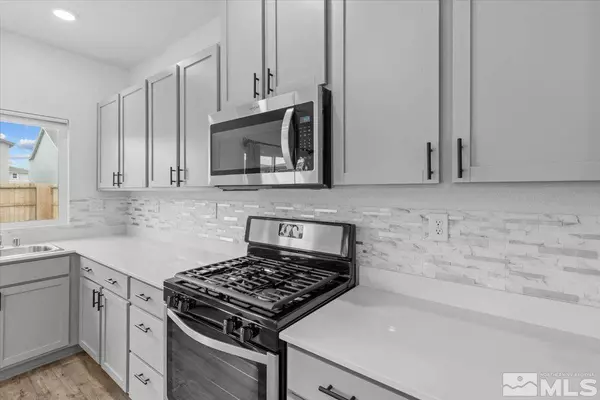
PROPERTY DETAIL
Key Details
Sold Price $459,000
Property Type Single Family Home
Sub Type Single Family Residence
Listing Status Sold
Purchase Type For Sale
Square Footage 1, 752 sqft
Price per Sqft $261
Subdivision Silver Dollar Estates Area 2 Phase 2
MLS Listing ID 250003688
Sold Date 06/16/25
Bedrooms 4
Full Baths 2
Half Baths 1
HOA Fees $42/mo
Year Built 2021
Annual Tax Amount $3,603
Lot Size 3,920 Sqft
Acres 0.09
Lot Dimensions 0.09
Property Sub-Type Single Family Residence
Location
State NV
County Washoe
Community Silver Dollar Estates Area 2 Phase 2
Area Silver Dollar Estates Area 2 Phase 2
Zoning Sf8
Direction Lemmon to Sky Vista to Trading post to Gazing Star
Rooms
Family Room Great Rooms
Other Rooms None
Master Bedroom Double Sinks, Walk-In Closet(s) 2
Dining Room Great Room
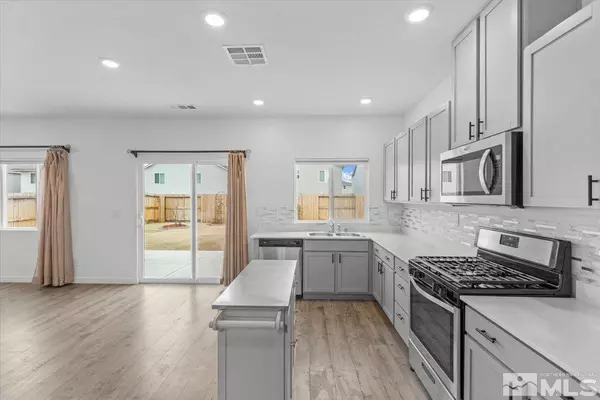
Kitchen Built-In Dishwasher
Building
Lot Description Level
Story 2
Foundation Slab
Structure Type Stucco
New Construction No
Interior
Interior Features Kitchen Island, Pantry, Walk-In Closet(s)
Heating Forced Air, Natural Gas
Cooling Central Air, Refrigerated
Flooring Laminate
Fireplace No
Laundry Laundry Area, Laundry Room, Shelves
Exterior
Exterior Feature None
Parking Features Attached, Garage Door Opener
Garage Spaces 2.0
Utilities Available Cable Available, Electricity Available, Internet Available, Natural Gas Available, Sewer Available, Cellular Coverage, Water Meter Installed
Amenities Available Maintenance Grounds
View Y/N Yes
View Mountain(s)
Roof Type Composition,Pitched,Shingle
Porch Patio
Total Parking Spaces 2
Garage Yes
Schools
Elementary Schools Stead
Middle Schools Obrien
High Schools North Valleys
Others
Tax ID 554-403-02
Acceptable Financing 1031 Exchange, Cash, Conventional, FHA, VA Loan
Listing Terms 1031 Exchange, Cash, Conventional, FHA, VA Loan
SIMILAR HOMES FOR SALE
Check for similar Single Family Homes at price around $459,000 in Reno,NV

Active Under Contract
$570,000
476 Rambling Rdg #LOT 18, Reno, NV 89506
Listed by RE/MAX Professionals-Reno4 Beds 3 Baths 2,290 SqFt
Active
$475,000
11890 Chesapeake DR, Reno, NV 89506
Listed by Sierra Sotheby's International3 Beds 2 Baths 1,830 SqFt
Active Under Contract
$510,000
9920 Grand Falls, Reno, NV 89506
Listed by RE/MAX Professionals-Sparks4 Beds 3 Baths 2,122 SqFt
CONTACT
