
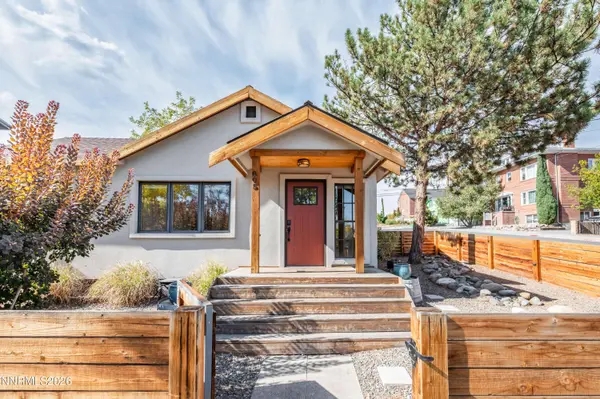
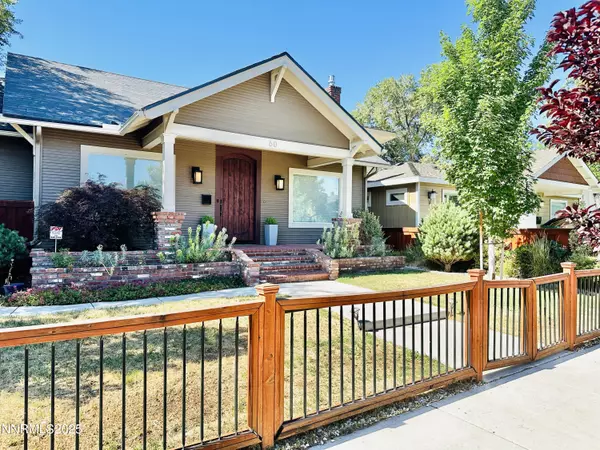
805 Forest
Reno, NV 89509
- 3 Beds
- 2 Baths Full Baths: 2
- 879 SqFt
- 3,485 Lot Size
- 1918 Year Built
GALLERY
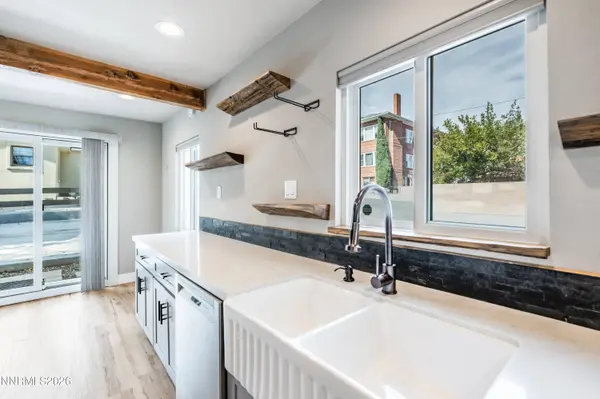
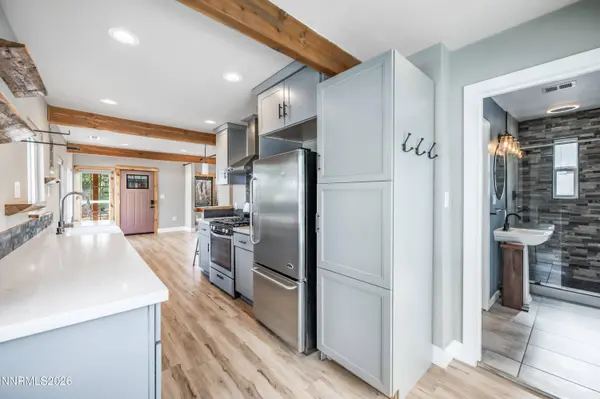
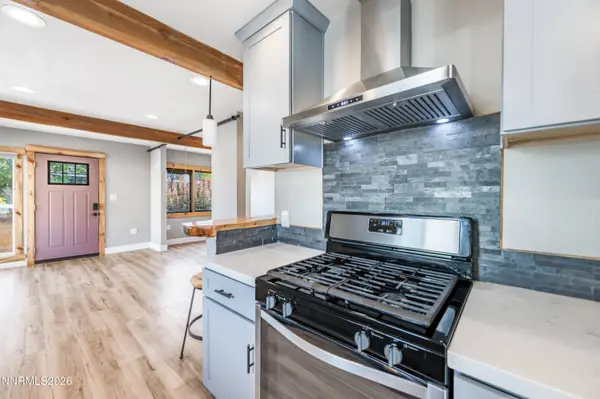
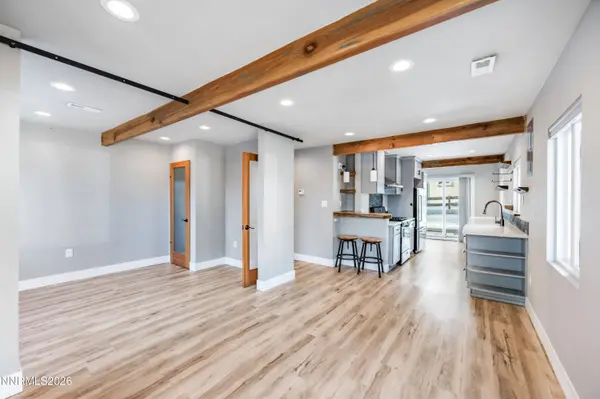
PROPERTY DETAIL
Key Details
Property Type Single Family Home
Sub Type Single Family Residence
Listing Status Active
Purchase Type For Sale
Square Footage 879 sqft
Price per Sqft $716
Subdivision Amended Villa Court
MLS Listing ID 260013439
Bedrooms 3
Full Baths 2
Year Built 1918
Annual Tax Amount $1,147
Lot Size 3,485 Sqft
Acres 0.08
Lot Dimensions 0.08
Property Sub-Type Single Family Residence
Location
State NV
County Washoe
Community Amended Villa Court
Area Amended Villa Court
Zoning Mu-Res
Rooms
Family Room None
Other Rooms None
Master Bedroom On Main Floor
Dining Room None
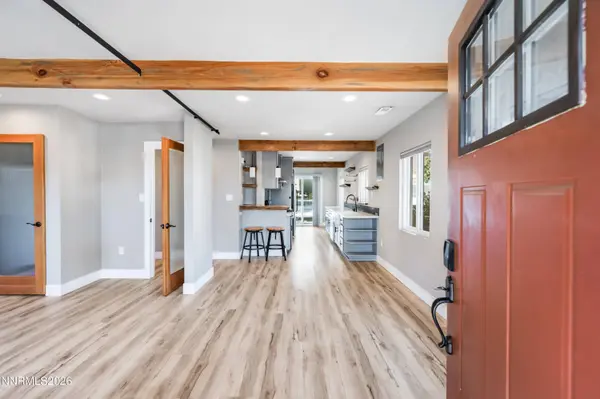
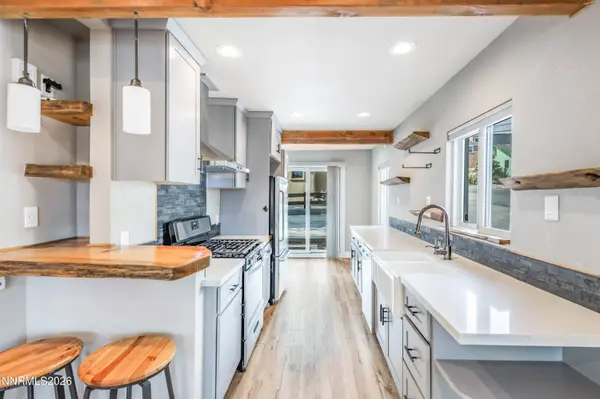
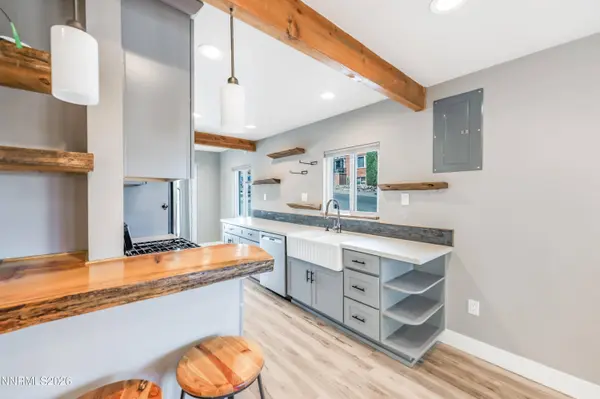
Kitchen Breakfast Bar
Building
Lot Description Corner Lot, Level
Story 1
Foundation Slab
Water Public
Structure Type Stucco
New Construction No
Interior
Interior Features Breakfast Bar, Ceiling Fan(s), No Interior Steps, Primary Downstairs
Heating Forced Air, Natural Gas
Cooling Central Air
Flooring Luxury Vinyl
Fireplace No
Laundry In Bathroom, Laundry Closet
Exterior
Exterior Feature None
Parking Features Additional Parking, Detached, Garage
Garage Spaces 1.0
Utilities Available Electricity Available, Internet Available, Phone Available, Water Available, Cellular Coverage, Water Meter Installed
View Y/N No
Roof Type Composition,Pitched,Shingle
Porch Uncovered, Covered, Patio, Deck
Total Parking Spaces 1
Garage No
Schools
Elementary Schools Mt. Rose
Middle Schools Swope
High Schools Reno
Others
Tax ID 011-323-03
Acceptable Financing 1031 Exchange, Cash, Conventional, FHA, VA Loan
Listing Terms 1031 Exchange, Cash, Conventional, FHA, VA Loan
Special Listing Condition Standard
SIMILAR HOMES FOR SALE
Check for similar Single Family Homes at price around $630,000 in Reno,NV
Active
$795,000
60 Caliente ST, Reno, NV 89509
Listed by RE/MAX Professionals-Reno3 Beds 2 Baths 1,692 SqFt
Active
$724,000
3880 Piccadilly DR, Reno, NV 89509
Listed by RE/MAX Professionals-Reno3 Beds 2 Baths 1,851 SqFt
Open House
$665,000
4960 Lakeside, Reno, NV 89509
Listed by NextHome Sierra Realty4 Beds 3 Baths 2,303 SqFt
CONTACT