

7066 Sacred CIR
Sparks, NV 89436
- 3 Beds
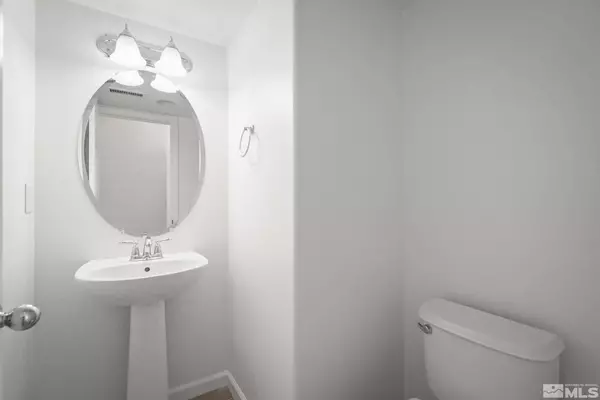
- 3 Baths Full Baths: 2 Half Baths: 1
- 1,761 SqFt
- 2,874 Lot Size
- 2009 Year Built
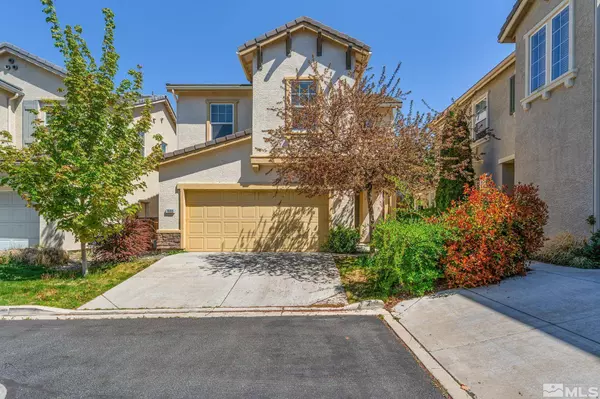
Upstairs, the spacious primary suite provides a true retreat with dual vanities, a soaking tub, and separate shower. Two additional bedrooms and a centrally located laundry room add convenience and livability. With 1,761 square feet of well-utilized space, this home strikes the perfect balance of style and practicality. The attached two-car garage offers secure parking and storage, while the low-maintenance lot keeps things simple.
Whether you're looking for a primary residence or an investment opportunity, this is one of the best values in the community.
GALLERY
PROPERTY DETAIL
Key Details
Sold Price $445,000
Property Type Single Family Home
Sub Type Single Family Residence
Listing Status Sold
Purchase Type For Sale
Square Footage 1, 761 sqft
Price per Sqft $252
Subdivision The Foothills At Wingfield Village 12
MLS Listing ID 250005917
Sold Date 08/06/25
Bedrooms 3
Full Baths 2
Half Baths 1
HOA Fees $260/mo
Year Built 2009
Annual Tax Amount $2,533
Lot Size 2,874 Sqft
Acres 0.07
Lot Dimensions 0.07
Property Sub-Type Single Family Residence
Location
State NV
County Washoe
Community The Foothills At Wingfield Village 12
Area The Foothills At Wingfield Village 12
Zoning NUD
Direction Altesino Dr
Rooms
Family Room None
Other Rooms None
Master Bedroom Double Sinks, Walk-In Closet(s) 2
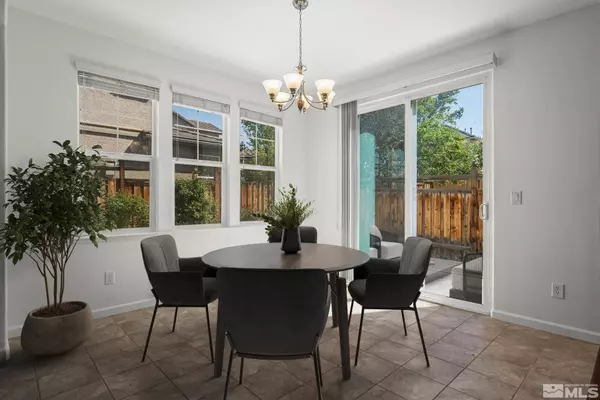
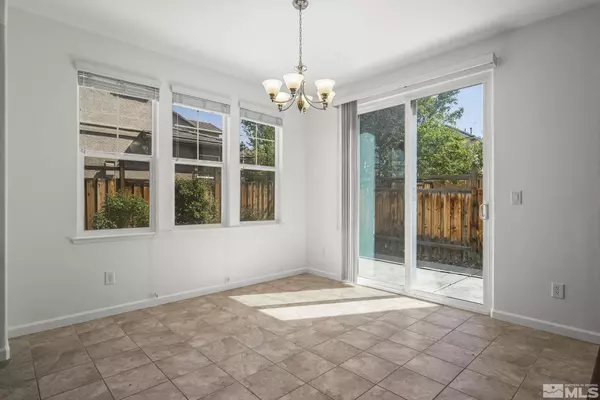
Dining Room Separate Formal Room
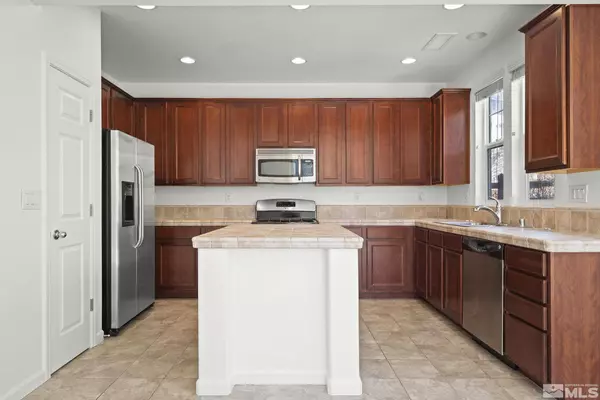
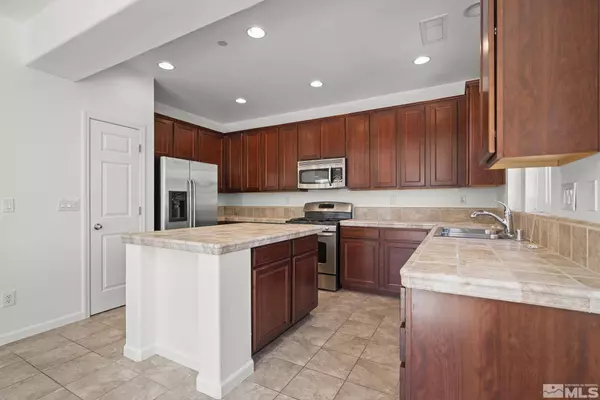
Kitchen Built-In Dishwasher
Building
Lot Description Landscaped, Level
Story 2
Foundation Slab
Water Public
Structure Type Stucco
New Construction No
Interior
Interior Features Ceiling Fan(s)
Heating Fireplace(s), Forced Air, Natural Gas
Cooling Central Air, Refrigerated
Flooring Ceramic Tile
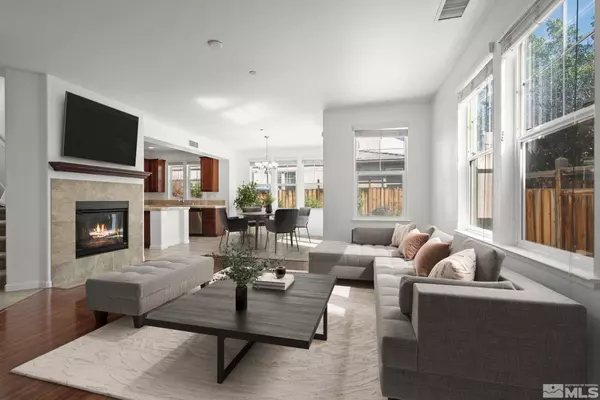
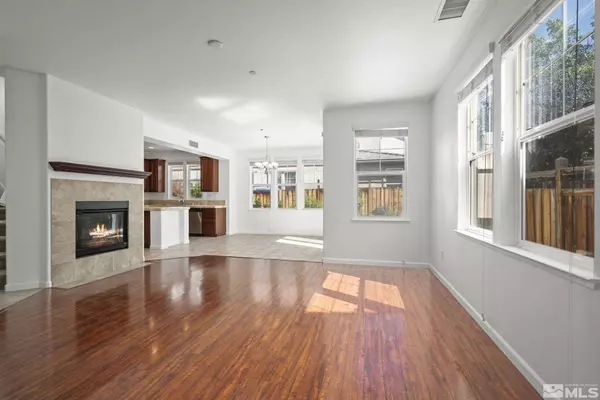
Fireplaces Number 1
Fireplaces Type Gas Log
Fireplace Yes
Appliance Gas Cooktop
Laundry Laundry Room
Exterior
Exterior Feature None
Parking Features Attached, Garage, Garage Door Opener
Garage Spaces 2.0
Utilities Available Cable Available, Electricity Available, Internet Available, Natural Gas Available, Phone Available, Sewer Available, Water Available, Cellular Coverage, Water Meter Installed
Amenities Available Landscaping, Maintenance Grounds, Parking
View Y/N No
Roof Type Pitched,Tile
Total Parking Spaces 2
Garage Yes
Schools
Elementary Schools Spanish Springs
Middle Schools Shaw Middle School
High Schools Spanish Springs
Others
Tax ID 526-572-32
Acceptable Financing 1031 Exchange, Cash, Conventional, FHA, VA Loan
Listing Terms 1031 Exchange, Cash, Conventional, FHA, VA Loan
CONTACT
