
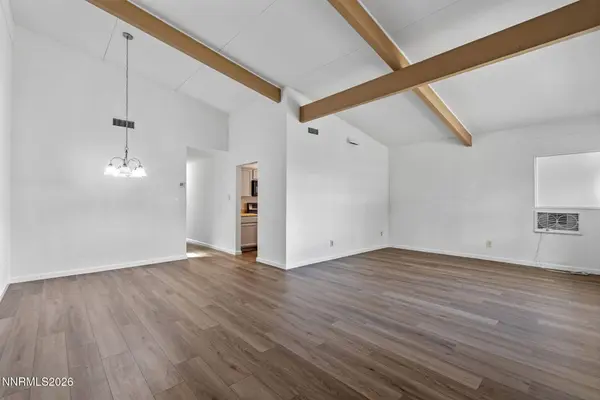
11793 Green Mountain
Reno, NV 89506
- 3 Beds
- 1 Bath Full Baths: 1
- 1,192 SqFt
- 7,841 Lot Size
- 1950 Year Built
GALLERY
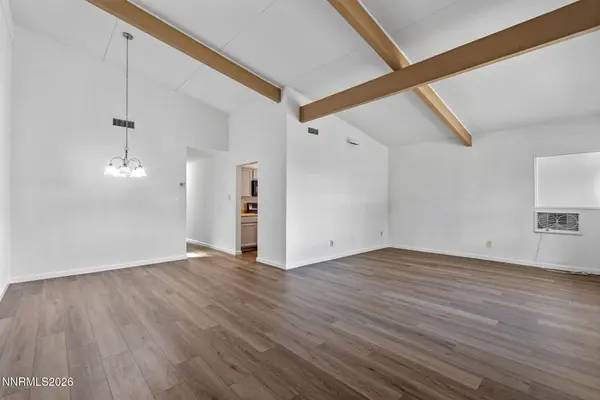
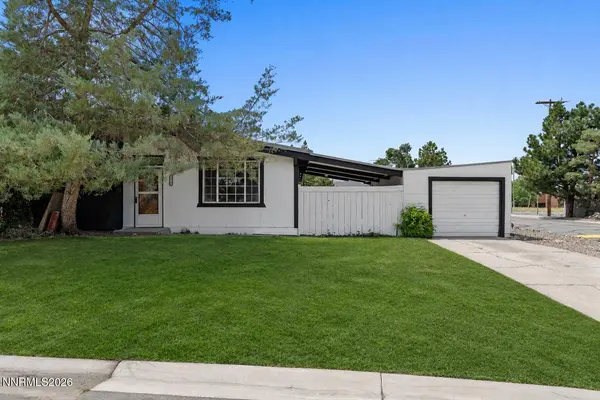
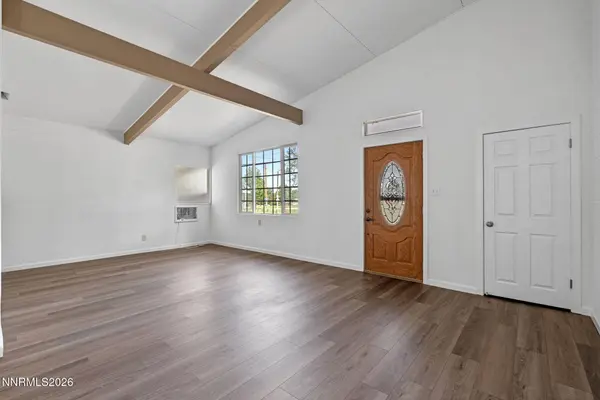
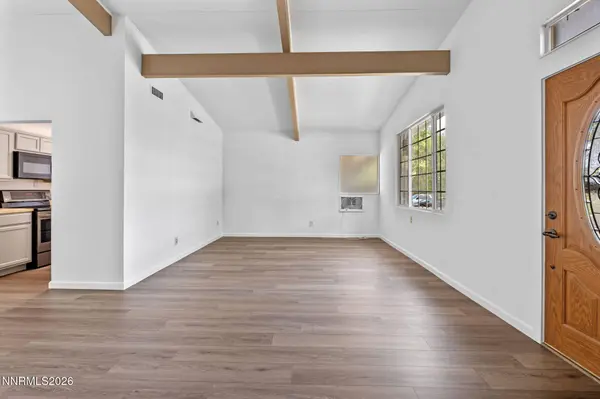
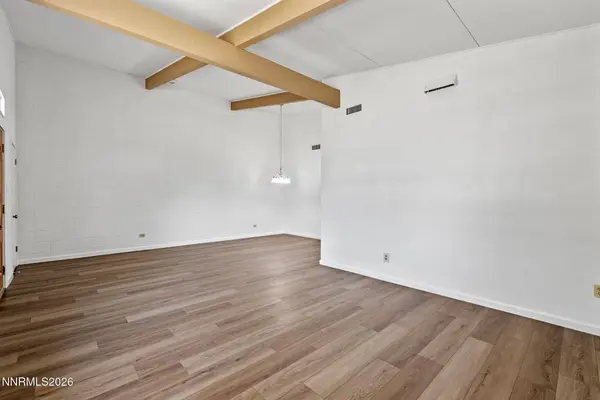
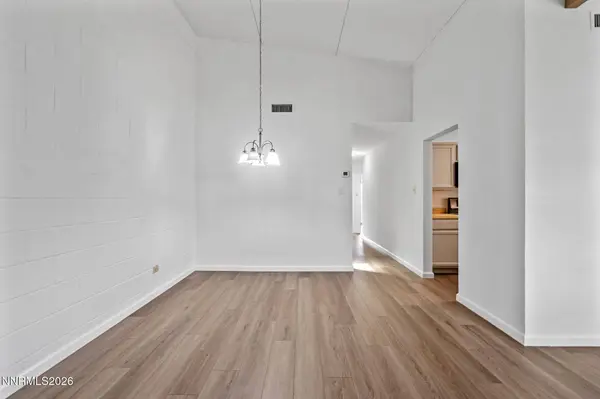
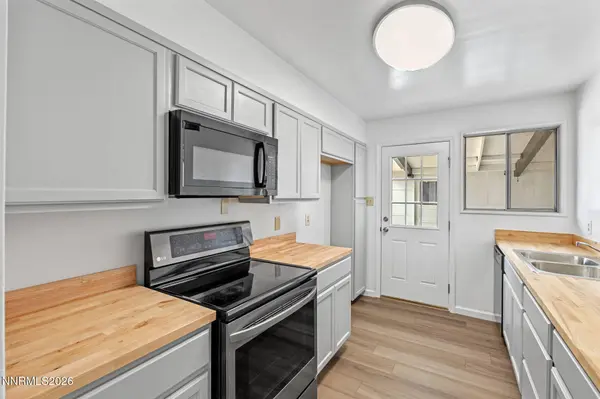
PROPERTY DETAIL
Key Details
Sold Price $315,000
Property Type Townhouse
Sub Type Townhouse
Listing Status Sold
Purchase Type For Sale
Square Footage 1, 192 sqft
Price per Sqft $264
Subdivision Peavine Estate
MLS Listing ID 260009360
Sold Date 09/01/26
Bedrooms 3
Full Baths 1
HOA Fees $70/mo
Year Built 1950
Annual Tax Amount $1,461
Lot Size 7,841 Sqft
Acres 0.18
Lot Dimensions 0.18
Property Sub-Type Townhouse
Location
State NV
County Washoe
Community Peavine Estate
Area Peavine Estate
Zoning MF30
Rooms
Family Room None
Other Rooms None
Master Bedroom On Main Floor
Dining Room Great Room
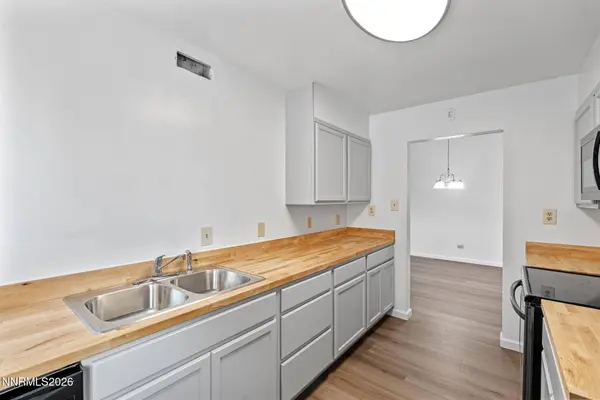
Kitchen Built-In Microwave
Building
Lot Description Corner Lot, Level
Story 1
Foundation Slab
Water Public
New Construction No
Interior
Interior Features High Ceilings, No Interior Steps, Primary Downstairs
Heating Forced Air
Flooring Luxury Vinyl
Fireplace No
Laundry Washer Hookup
Exterior
Exterior Feature None
Parking Features Detached, Garage, Garage Door Opener
Garage Spaces 1.0
Utilities Available Electricity Available, Internet Available, Natural Gas Available, Phone Available, Sewer Available, Water Available, Cellular Coverage, Water Meter Installed
Amenities Available None
View Y/N No
Roof Type Composition
Porch Covered, Patio
Total Parking Spaces 1
Garage No
Schools
Elementary Schools Stead
Middle Schools Obrien
High Schools North Valleys
Others
Tax ID 086-774-01
Acceptable Financing 1031 Exchange, Cash, Conventional, FHA, VA Loan
Listing Terms 1031 Exchange, Cash, Conventional, FHA, VA Loan
Special Listing Condition Standard
SIMILAR HOMES FOR SALE
Check for similar Townhouses at price around $315,000 in Reno,NV

Active Under Contract
$399,999
8886 Wolf Moon, Reno, NV 89506
Listed by Chase International-Incline3 Beds 2 Baths 1,336 SqFt
Active
$327,000
9248 Running Dog, Reno, NV 89506
Listed by Coldwell Banker Select Mt Rose2 Beds 2 Baths 1,120 SqFt
Active
$350,000
9851 Coastal Fog #Lot 67, Reno, NV 89506
Listed by Roberson Realty3 Beds 3 Baths 1,340 SqFt
CONTACT
